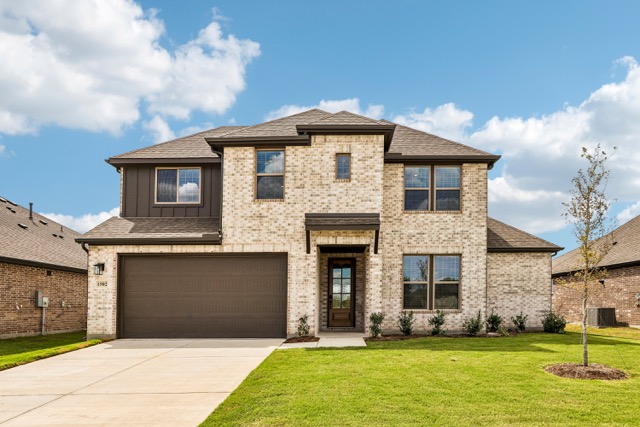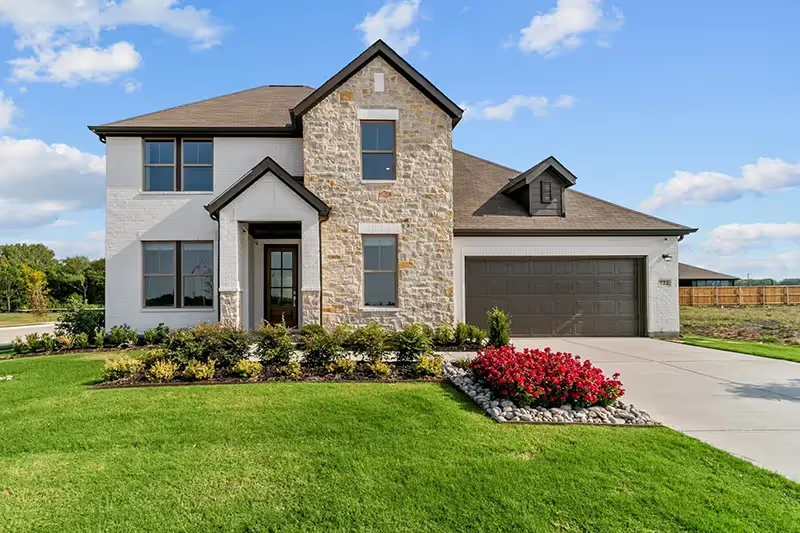
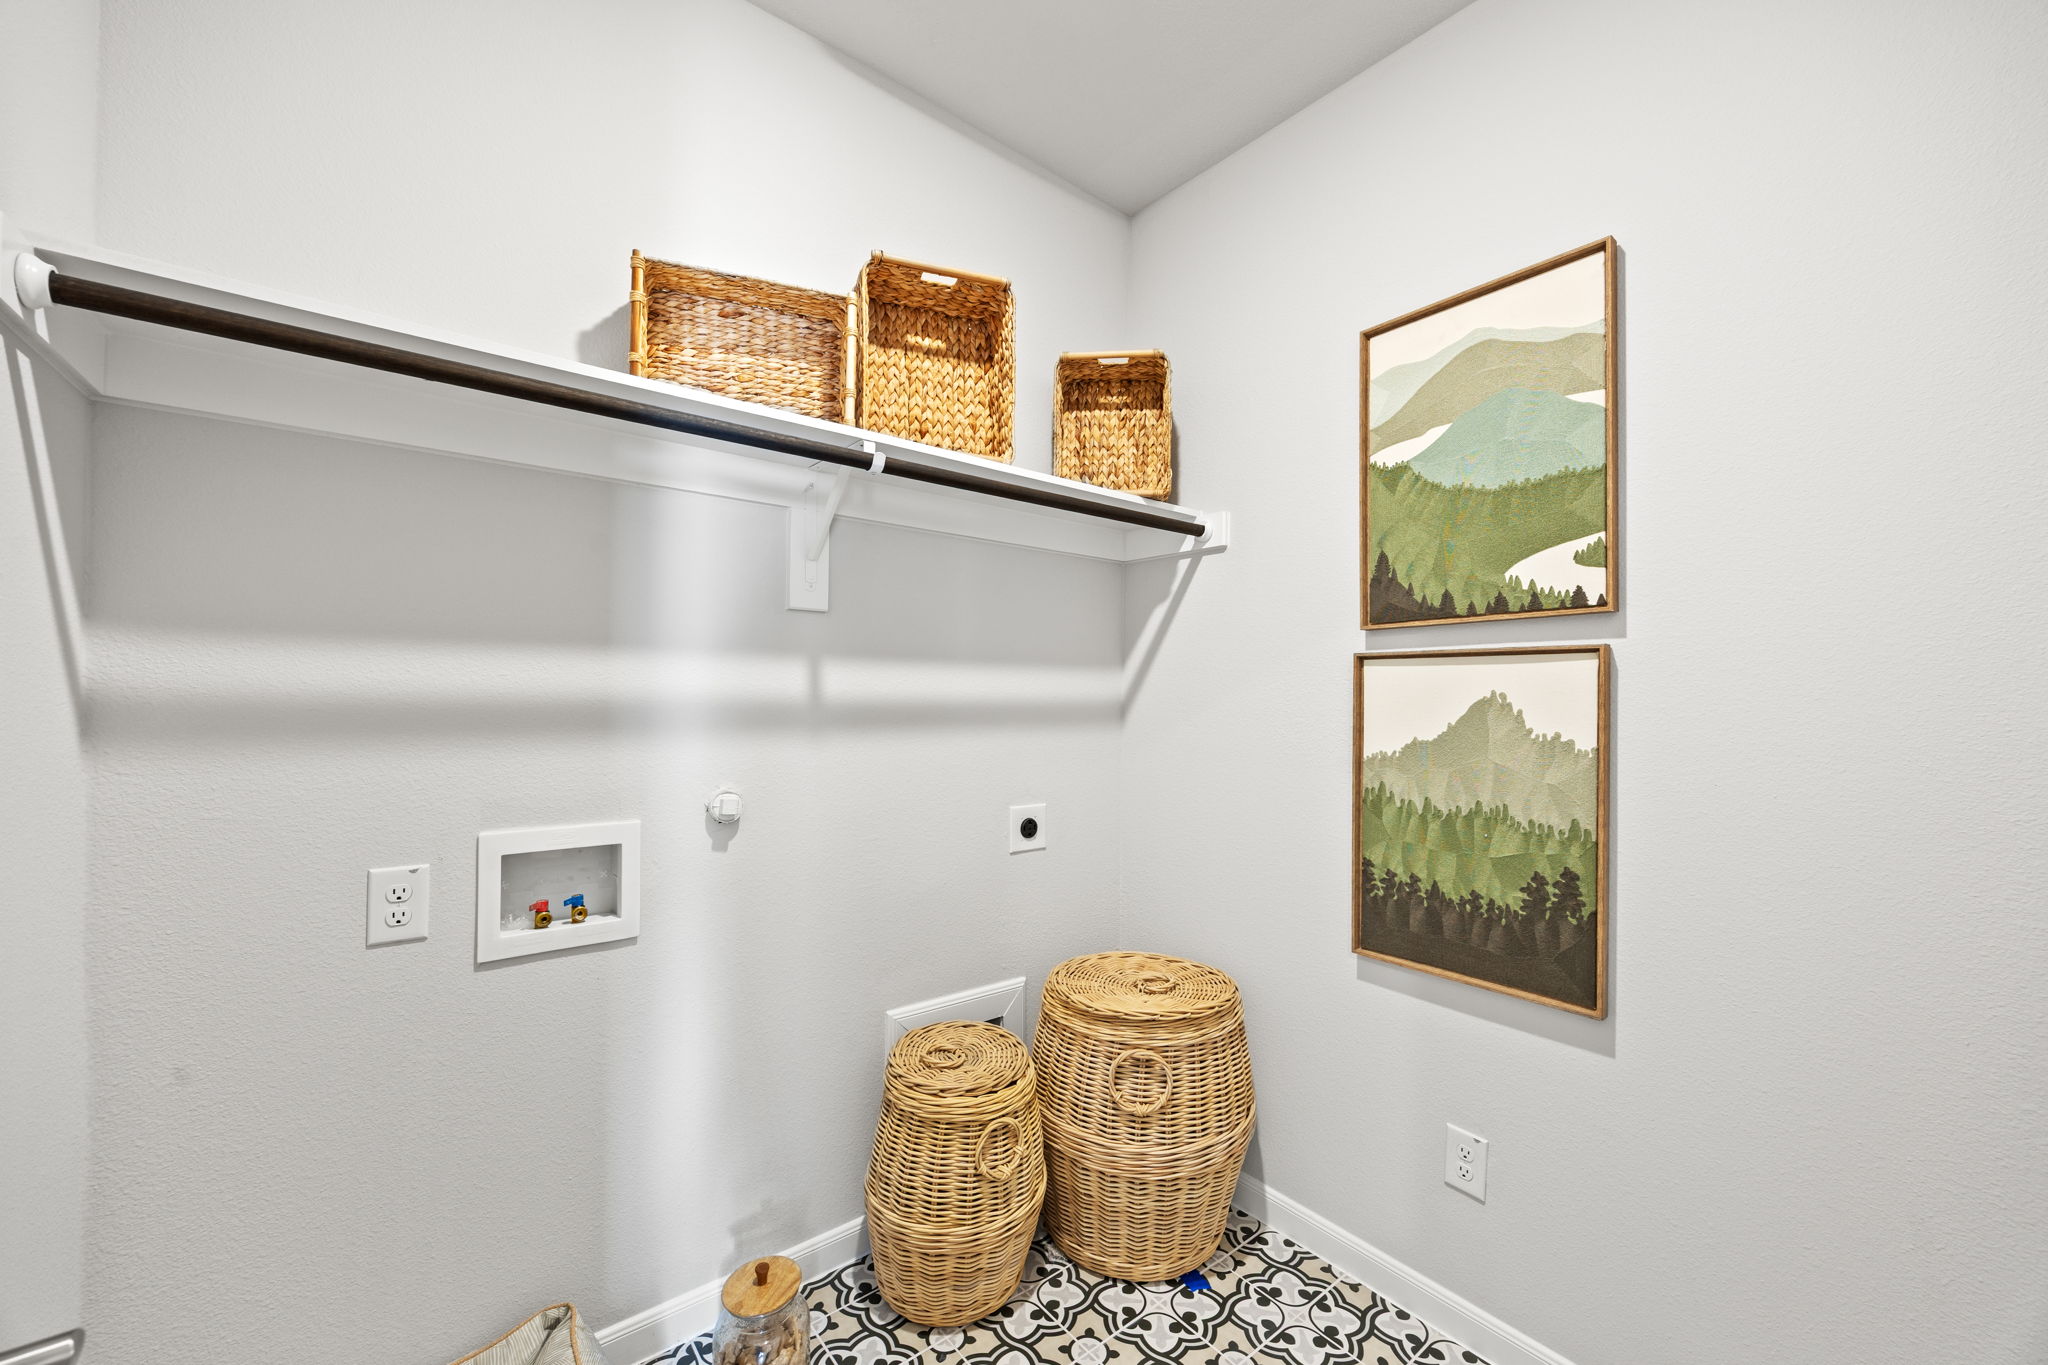
Real photo of the kensington floorplan which is the model

Tinsley Meadows

Van Alstyne, TX

Model Home Address

722 Tinsley Meadows Dr. Van Alstyne, TX 75495
M 10AM-6PM | T 10AM-6PM | W 10AM-6PM | T 10AM-6PM | F 10AM-6PM | S 10AM-6PM | S 12PM-6PM

Request Appointment

was

459990

/month

2725
sqft —
Kensington
4
bds
3
ba
2
stories
2
-car garage
January 2027

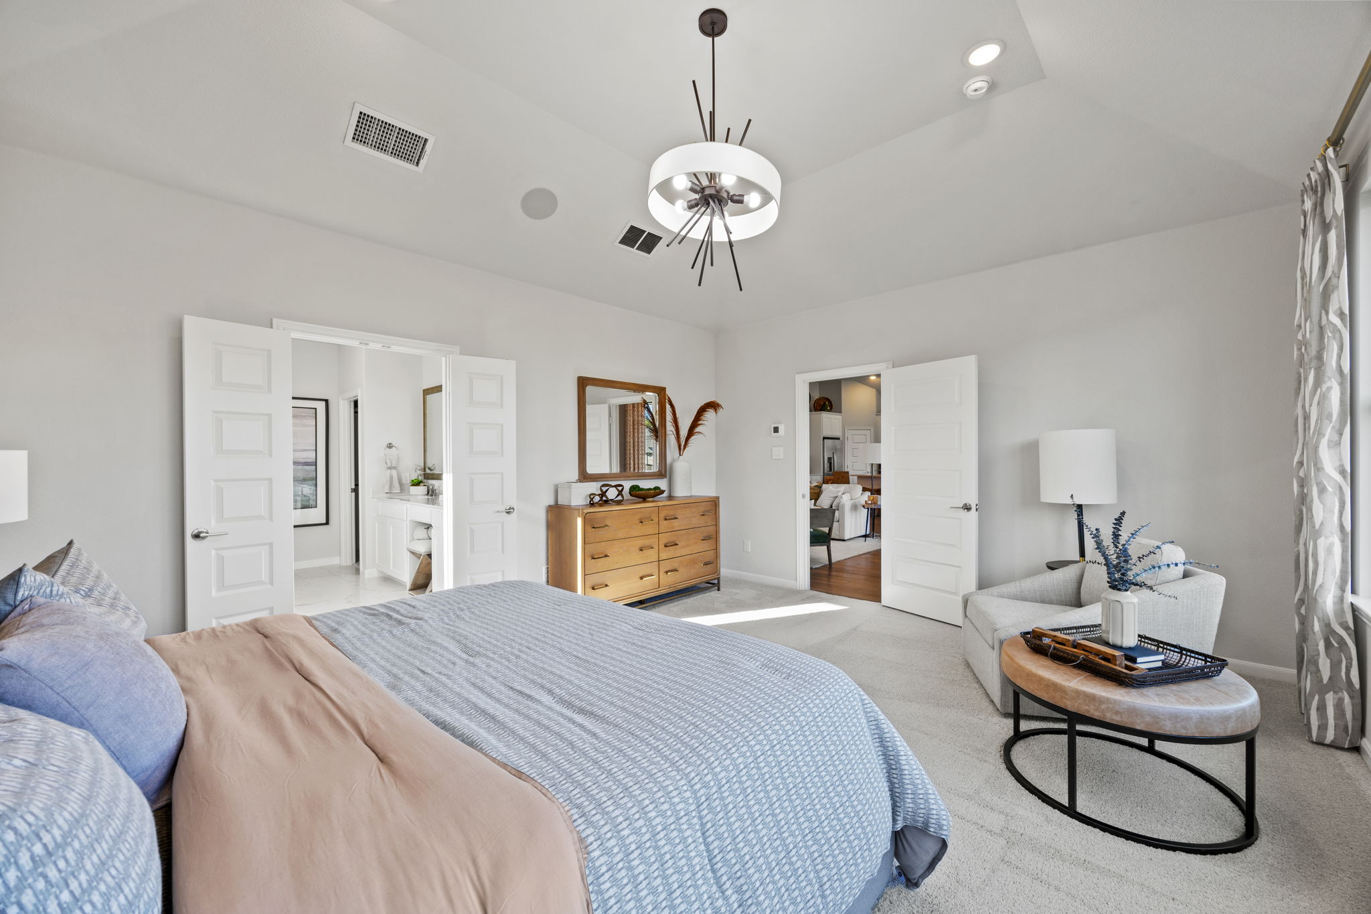
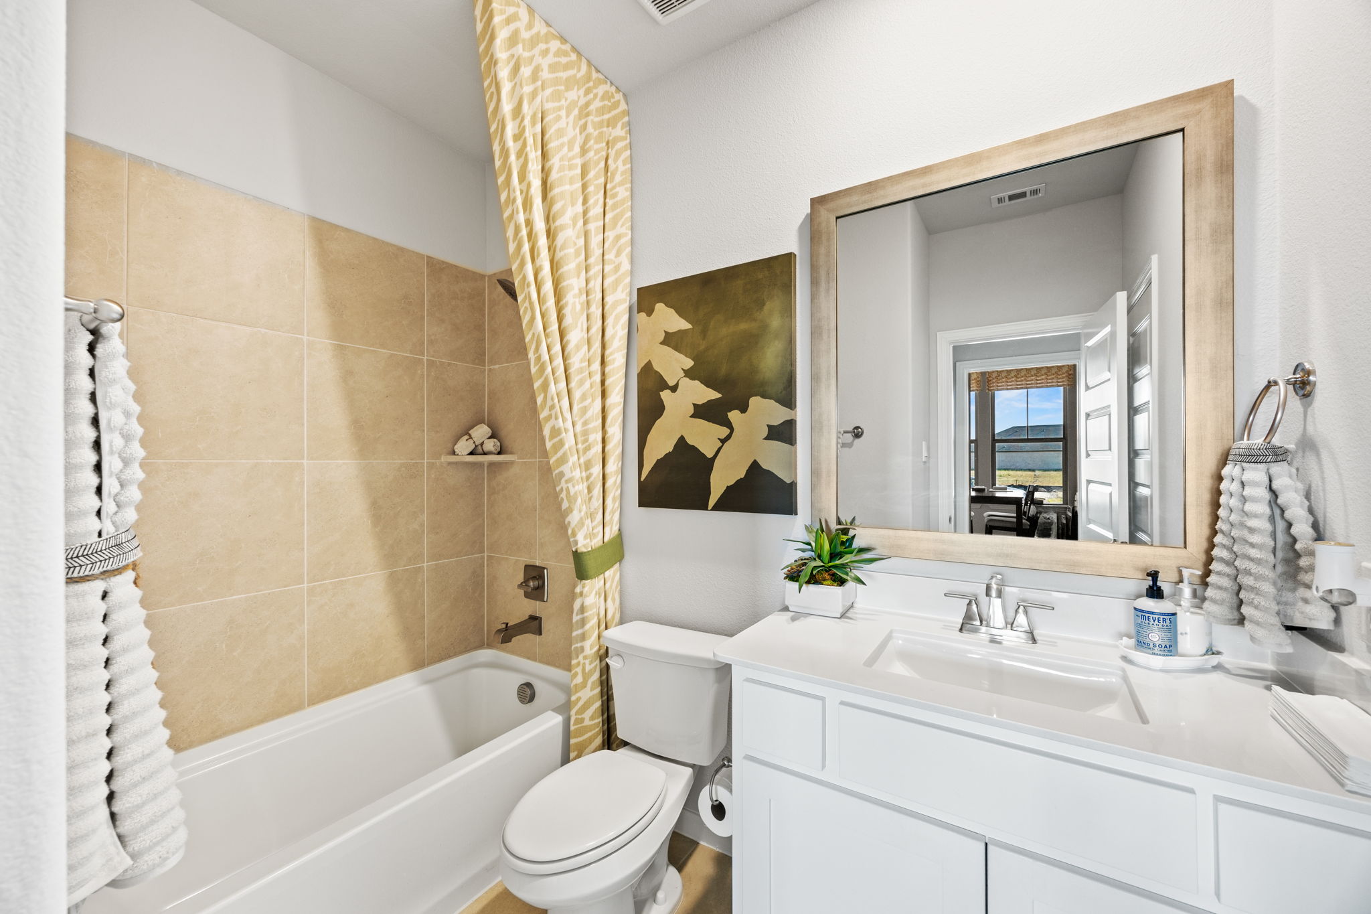
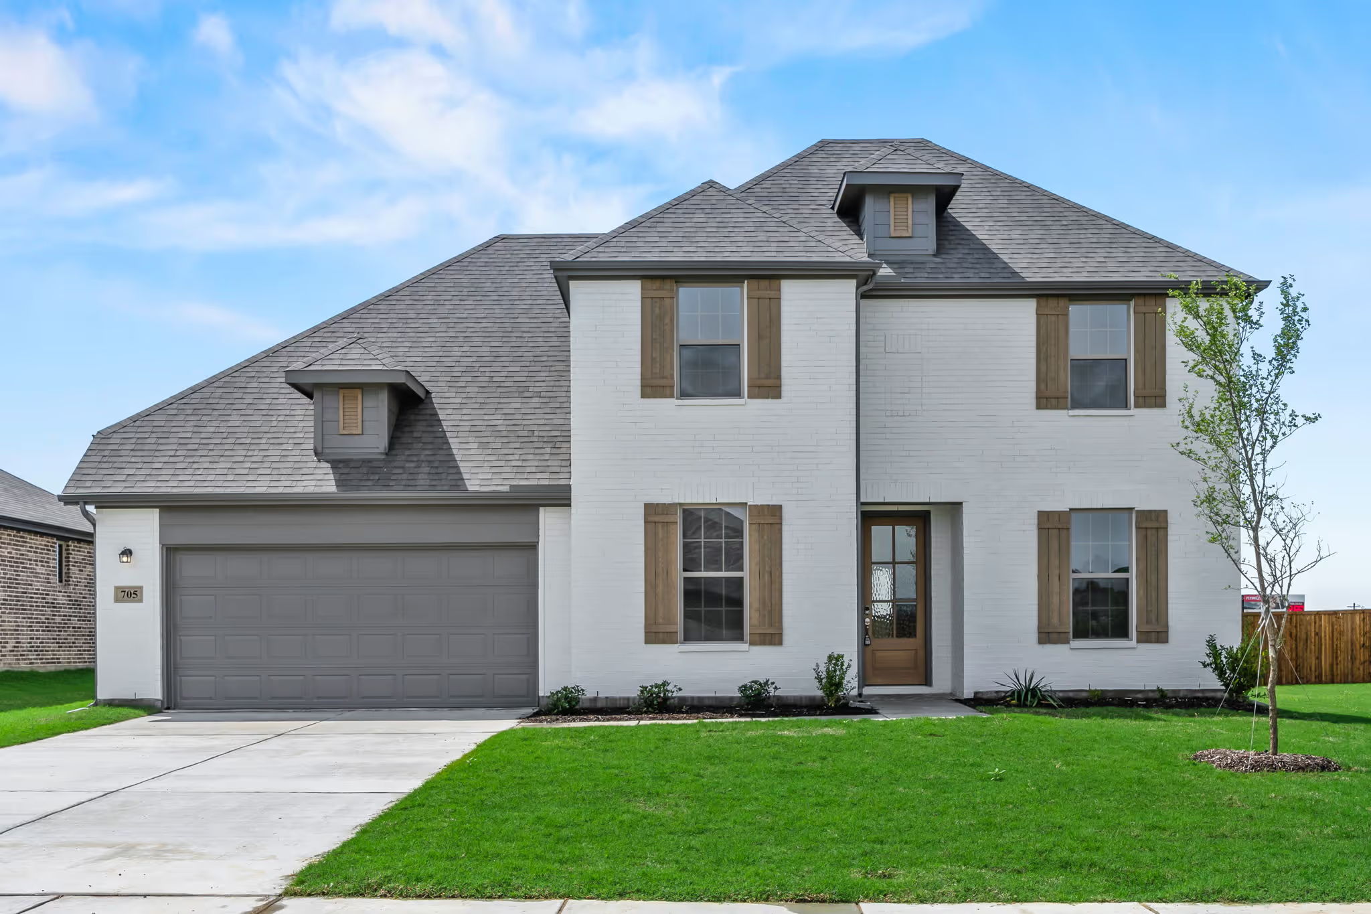
Discover the Kensington floorplan in the prestigious Tinsley Meadows community of Van Alstyne, TX. This exceptional home boasts four spacious bedrooms, three elegant bathrooms, a dedicated study, and a versatile game room, offering the perfect blend of comfort and style. With high-end finishes and an open-concept design, the Kensington is ideal for families and entertaining. Enjoy the convenience of living close to top-rated schools, shopping, and dining. Make the Kensington your dream home in the vibrant Tinsley Meadows community today!

Get in Touch

Buyer or Realtor?
Thank you! Your submission has been received!
Oops! Something went wrong while submitting the form.

Details

Similar Homes

exterior of baker e
was
439420

423420

2200
sqft
Baker
3
bds
2
ba
1
stories
2
-car garage
No items found.
September 2026
Two story white brick house with brown wooden shutters
No items found.
was
451740

449740

4
bds
3
ba
2
stories
2
-car garage
No items found.
October 2026
>